DUROMETER

Description:

CHARACTERISTICS
  • ASKER Model F – ASKER Model FP
    Exclusive type for foam materials, allowing measurement by placing the tester on the object o measurement.
    In addition to Model F, Model FP is available for powder puff.
  • ASKER Model CS
    This features larger indentor and a more strong spring compared to ASKER C, thereby making it more suitable for polystyrene foam.
  • ASKER Model JA
    A hardness tester which conforms with the Japanese Industrial Standards JIS K 6301. One of the most popular types in Japan, but has recently been gradually replaced with the ISO-specified Type A
  • ASKER Model B
    It uses the same spring load used in ASKER Model A. It adopts a conical indentor similar to that of Model D, so as to be applicable to harder measuring objects than can be measured by Model A.
    It is useful for hardness measurement of unglazed pottery clay and ceramics
    in green condition.
  • ASKER Model D
    Similar to ASKER Model A, this model is defined as ‘Durometer Type D’ as described in various domestic and international standards.  It is in widespread
    use for hardness measurement of plastics and hard rubber.
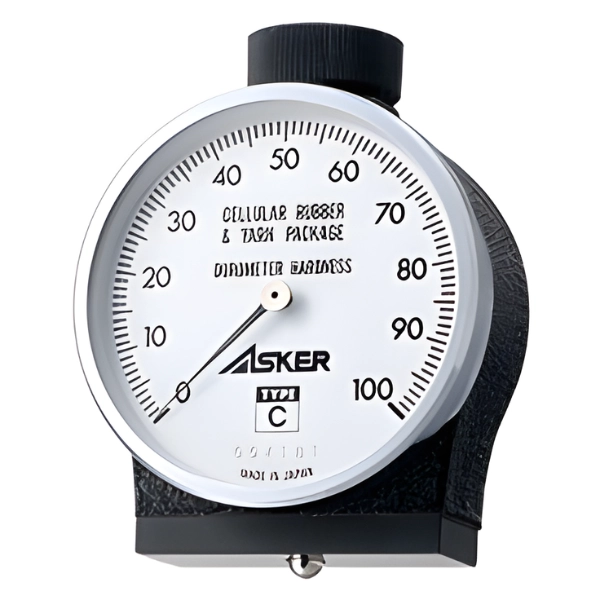
  • ASKER Model C – ASKER Model C2
    ASKER Model C is intended for hardness measurement of soft rubber, sponge, foamed elastomers, wound threads(yarn package), rolled films, potter’s clay(kaolin), and other such soft materials.
    For even softer materials, Model C2 is available
  • ASKER Model A
    Has been used for wide applications since being standardized in the ISO.
  • ASKER Model JAL
    Especially useful for recessed and/or smaller measuring areas.
    In addition to the standard Mode JAL, long presser foot types are available for another Model applications.
  • ASKER Model JC
    ASKER JC have those hardness testers described in JIS K 6301 as ‘suitable for samples found to have a hardness value above 70 according to Model A’. It features higher resolution for hardness measurement of hard rubber.

More Other Products:

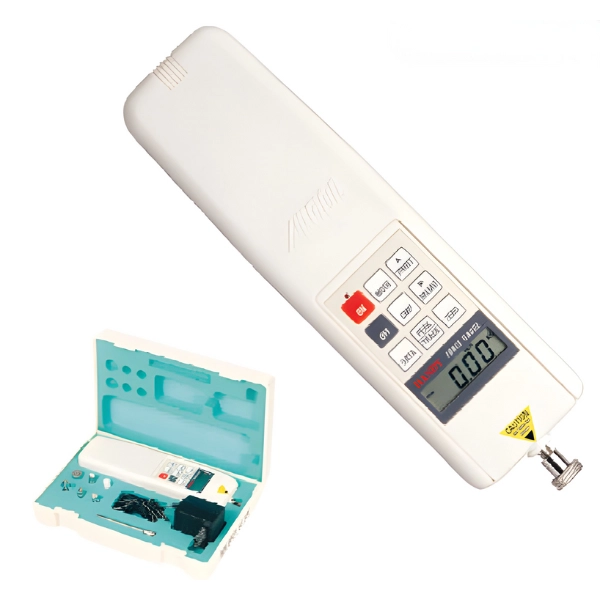
CHARACTERISTICS
  1. Easy operation
  2. Peak hold function
  3. Comparator function
  4. Memory function
  5. Automatic power off
  6. Local Newton value input

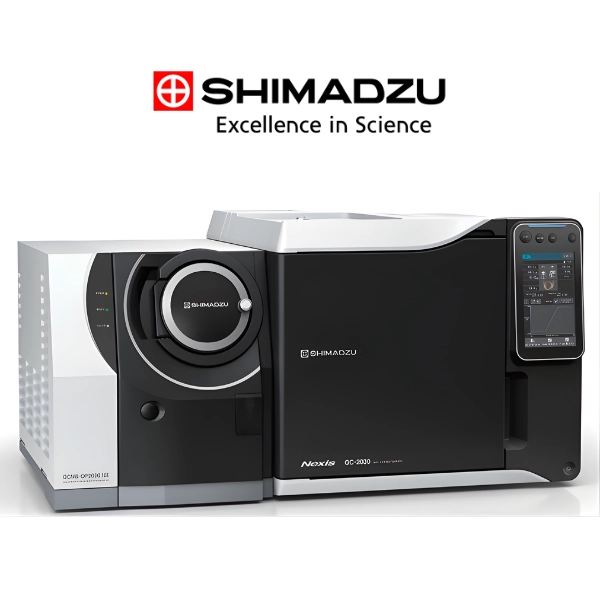
Single quadrupole mass spectrometry is a mass detection technology that can be adapted to a wide range of applications. Shimadzu’s single quad GC-MS offers ultimate high-speed and high-efficiency analysis with unparalleled performance to meet your analysis needs in fields such as environmental pollution monitoring, forensics, material science, and more.​

Shimadzu’s single quadrupole GC-MS systems provide reliable routine analysis and smart solutions for maximizing the potential of laboratories. Our portfolio includes the GCMS-QP2020 NX and the GCMS-QP2010 SE single quad GC-MS. Browse Shimadzu’s entire product range below.

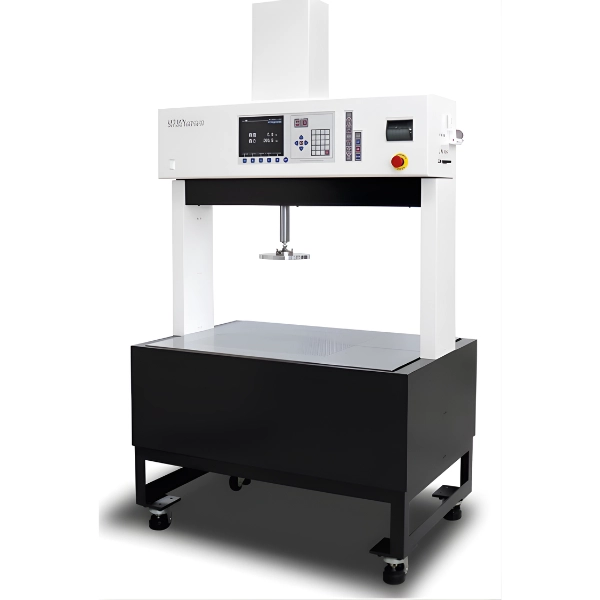
• Deliver High Precision Measurement via 3 load cells even if there is unbalance load. The tester alone can meet a variety of specifications

such as JIS K6400-2, JASO B408 & etc.

• This UFT series can satisfy a variety of urethane foam test. The 3 load cells enable this tester to deliver high precision load detection even in the presence of unbalance load. Test sample placed on the wide test table (1000 x 700mm) can be measured just as it is. For instance a car seat can also be place on the test table and measurement can take place as it is. The installed urethane foam testing program can change “%”, “Cycle” and “Time”.

• The tester also meets the Hardness Test and Deflection Test Specifications of Automotive Manufacturer under fixed load.

• Test Conditions and Results can be stored in USB Memory and export to Microsoft Excel for Test Inspections. The tester also adopts “Program Load” via USB Memory and it can also meet requirements of any custom made test.

• External control test using PC Software is also possible.

TYPE OF TEST
  • Hardness Test JIS K6400-2 Method A, B, C & D
  • Compression Deflection Test JIS K6400-2 Method A-1 & A-2
  • Compression Deflection Test JIS K6400-2 Method B
  • Micro Displacement Spring Rate Test
  • Stress Relaxation Test
  • Compression Load Test
  • External Control Test via PC

Custom Fabrication of Jigs & Fixtures

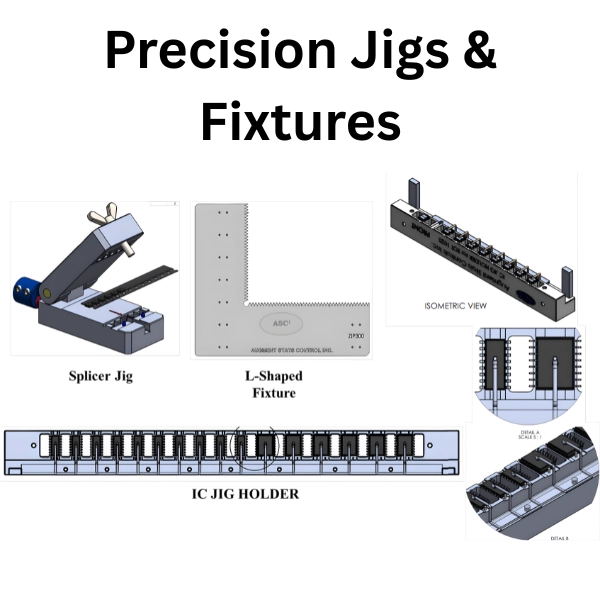
We provide custom-designed and precision-fabricated jigs and fixtures tailored for the semiconductor, electronics, and automotive industries, where accuracy, repeatability, and reliability are non-negotiable.

Our jigs and fixtures are engineered to improve production efficiency, ensure dimensional consistency, and reduce operator variability across inspection, assembly, machining, and testing processes. Each solution is built based on your actual application requirements, machine interface, tolerances, and workflow, ensuring seamless integration into your existing production line.

Key Capabilities & Benefits:

  • Precision-built jigs and fixtures for inspection, measurement, alignment, and assembly

  • Designed for CMM, vision systems, laser systems, and automated equipment

  • Supports high-mix, high-precision manufacturing environments

  • Improves repeatability, cycle time, and measurement accuracy

  • Durable materials suitable for cleanroom, ESD-sensitive, and production-floor use

  • Fully customized—from concept, design, fabrication, to on-site fitting and validation

Whether for semiconductor packages, PCB assemblies, automotive components, or precision parts, our solutions are built to hold parts exactly where they should be—every time. Old-school precision, modern execution. Built right the first time. 🔧✨

In order for you to view this file we ask that you provide us with some information.